
 Listed By: Kelli Barton, Coldwell Banker Global Luxury Denver
349 S Grant Street Denver, CO 80209
Active
$1,245,000 (USD)

Description
MLS #:
6625685
6625685
Taxes
$5,502(2025)
$5,502(2025)
Lot Size
3,720 SQFT
3,720 SQFT
Type
Single-Family Home
Single-Family Home
Year Built
1904
1904
Style
Traditional
Traditional
School District
Denver 1
Denver 1
County
Denver County
Denver County
Community
West Wash Park
West Wash Park
Listed By
Kelli Barton, Coldwell Banker Global Luxury Denver
Source
RECOLORADO
Last checked Oct 26 2026 at 5:52 PM GMT+0000
RECOLORADO
Last checked Oct 26 2026 at 5:52 PM GMT+0000
Bathroom Details
- Full Bathroom: 1
- 3/4 Bathroom: 1
- Half Bathroom: 1
Interior Features
- Dishwasher
- Dryer
- Washer
- Smoke Free
- Kitchen Island
- Double Oven
- Convection Oven
- Range Hood
- Open Floorplan
- Walk-In Closet(s)
- Ceiling Fan(s)
- Entrance Foyer
- Eat-In Kitchen
- Marble Counters
- High Ceilings
- Refrigerator
- Window Features: Window Coverings
- Microwave
- Range
- Security Features: Smart Cameras
- Window Features: Window Treatments
- Security Features: Security System
- Window Features: Storm Window(s)
- Smart Appliance(s)
Subdivision
- West Wash Park
Lot Information
- Level
- Sprinklers In Front
- Sprinklers In Rear
- Many Trees
Property Features
- Fireplace: Gas
- Fireplace: Living Room
Heating and Cooling
- Forced Air
- Natural Gas
- Central Air
- Evaporative Cooling
Basement Information
- Finished
Flooring
- Wood
- Tile
Exterior Features
- Stucco
- Brick
- Roof: Shingle
School Information
- Elementary School: Lincoln
- Middle School: Grant
- High School: South
Stories
- 2
Living Area
- 2,402 sqft
Location
Disclaimer: The content relating to real estate for sale in this Web site comes in part from the Internet Data eXchange (“IDX”) program of METROLIST, INC., DBA RECOLORADO® Real estate listings held by brokers other than Windermere Real Estate are marked with the IDX Logo. This information is being provided for the consumers’ personal, non-commercial use and may not be used for any other purpose. All information subject to change and should be independently verified.

This publication is designed to provide information with regard to the subject matter covered. It is displayed with the understanding that the publisher and authors are not engaged in rendering real estate, legal, accounting, tax, or other professional services and that the publisher and authors are not offering such advice in this publication. If real estate, legal, or other expert assistance is required, the services of a competent, professional person should be sought.
The information contained in this publication is subject to change without notice. METROLIST, INC., DBA RECOLORADO MAKES NO WARRANTY OF ANY KIND WITH REGARD TO THIS MATERIAL, INCLUDING, BUT NOT LIMITED TO, THE IMPLIED WARRANTIES OF MERCHANTABILITY AND FITNESS FOR A PARTICULAR PURPOSE. METROLIST, INC., DBA RECOLORADO SHALL NOT BE LIABLE FOR ERRORS CONTAINED HEREIN OR FOR ANY DAMAGES IN CONNECTION WITH THE FURNISHING, PERFORMANCE, OR USE OF THIS MATERIAL.
All real estate advertised herein is subject to the Federal Fair Housing Act and the Colorado Fair Housing Act, which Acts make it illegal to make or publish any advertisement that indicates any preference, limitation, or discrimination based on race, color, religion, sex, handicap, familial status, or national origin.
METROLIST, INC., DBA RECOLORADO will not knowingly accept any advertising for real estate that is in violation of the law. All persons are hereby informed that all dwellings advertised are available on an equal opportunity basis.

© 2026 METROLIST, INC., DBA RECOLORADO® – All Rights Reserved
6455 S. Yosemite St., Suite 500
Greenwood Village, CO 80111 USA
ALL RIGHTS RESERVED WORLDWIDE. No part of this publication may be reproduced, adapted, translated, stored in a retrieval system or transmitted in any form or by any means, electronic, mechanical, photocopying, recording, or otherwise, without the prior written permission of the publisher. The information contained herein including but not limited to all text, photographs, digital images, virtual tours, may be seeded and monitored for protection and tracking.
Based on information submitted to the MLS GRID as of 10/26/2026 17:52. All data is obtained from various sources and may not have been verified by broker or MLS GRID. Supplied Open House Information is subject to change without notice. All information should be independently reviewed and verified for accuracy. Properties may or may not be listed by the office/agent presenting the information.



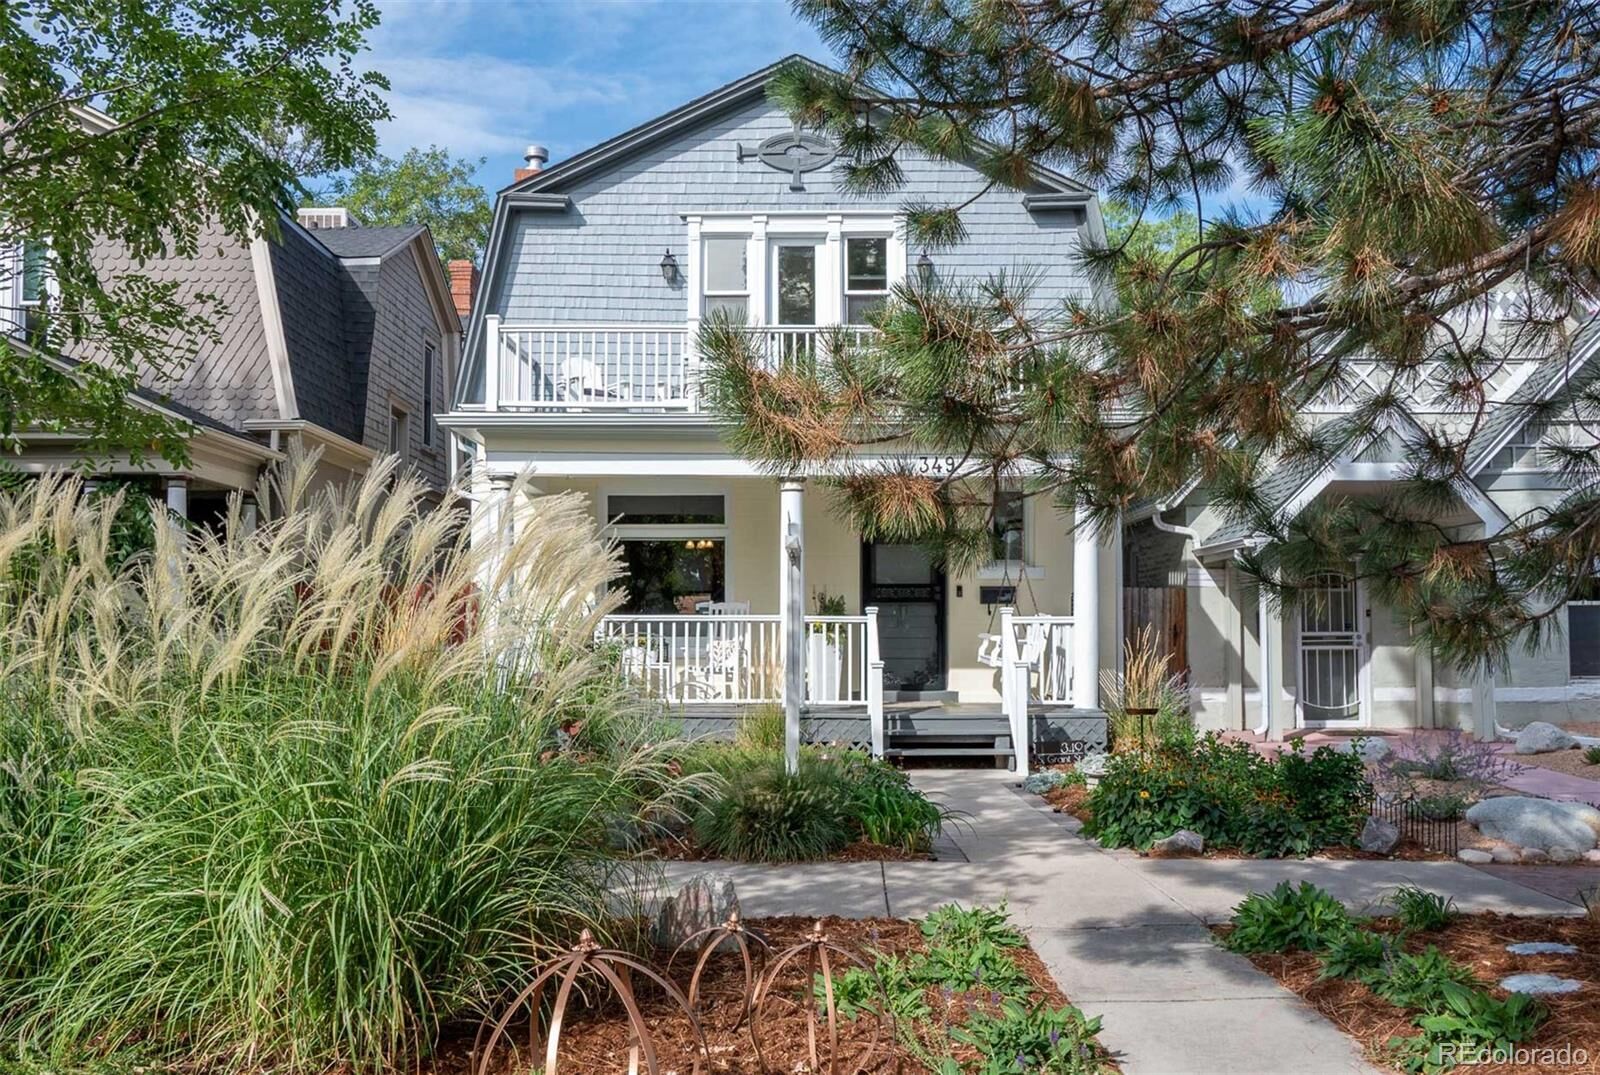
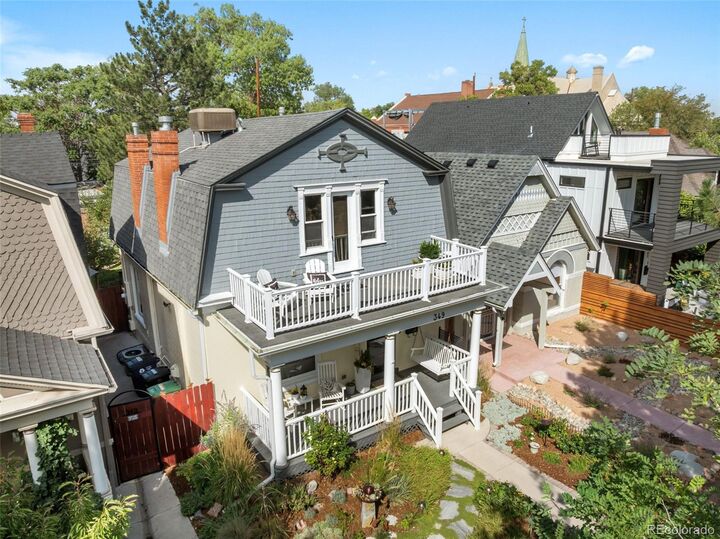
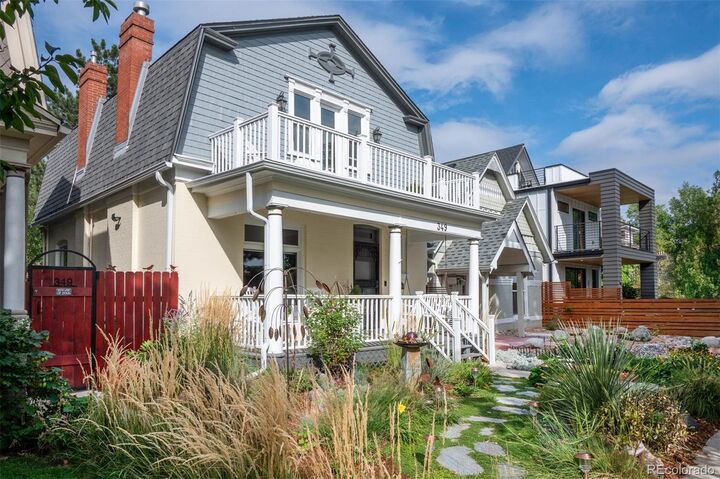
The property maintains its original character through detailed interior trim work, the preserved fireplace and mantle, pocket doors, built-ins, and its recognizable exterior architecture; all while showcasing new, timeless design selections in the fully reimagined open kitchen, and beautifully redesigned bathrooms. The thoughtful balance of original charm + updates was interior designer driven. (See full list of improvements in photos.)
The outdoor environment is rewarding, functional and low maintenance. Both front and back yards feature professionally crafted, show-stopping gardens and xeriscape landscaping.
The kitchen includes custom cabinetry, large Carrera marble island, and GE Café appliances -- counter-depth French door refrigerator with hot water dispenser, stainless dishwasher with sanitize/ultra-wash cycles, and a smart double-oven gas range with convection. Samsung Bespoke washer/dryer and a new water heater support the home’s utility updates.
Major system improvements include a new Ruud furnace and central AC, Breezair evaporative cooler, replaced exterior gas meter, lead water line replacement, and a new sewer connection to the alley. Storm windows added on the main floor improve comfort and efficiency.
Interior updates include new paint, wool stair runner, interior window tinting, heated floor in basement bath/laundry, original fireplace with gas conversion, and Roman/roller shades throughout. Exterior upgrades include new gutters and downspouts, full exterior paint, composite balcony railing, new backyard fence with vine trellises, professional landscaping and a full-size, two car garage with alley access. Don't let this one slip by. It is a 10!